Get $1,650 Cash Back
16 CLEAR VALLEY Lane, Mount Hope — listed at $659,900. Earn buyer cashback at closing. No catches, just more money in your pocket.
Welcome to 16 Clear Valley Lane, a beautifully crafted townhome built by Sonoma Homes. Price already includes the HST Rebate, for those who qualify. Sonoma Homes is an award winning builder known for their commitment to quality construction and thoughtful design. This residence offers a perfect blend of style, comfort, and functionality, making it ideal for modern living. This home also features a superior wall division system that far exceeds noise transmission standards from neighbour to neighbour and elevates safety standards. A construction method that is a rarity in the home building industry, but not with this builder! Featuring 2,049 sq ft of well-appointed total above grade living space, quality finishes, and attention to detail throughout, this home reflects superior craftsmanship from top to bottom. The open-concept layout is designed for both everyday living and entertaining, while large windows invite in natural light, creating a warm and inviting atmosphere, with 3 bedrooms plus den, 3.5 bathrooms, oak stairs, and an upgraded kitchen with plenty of room to seat 10 or more people. Located in a desirable neighborhood in Mount Hope, where you will be close to schools, parks, and nearby amenities. This townhome provides a low-maintenance lifestyle without compromising on space or quality with an exceptional opportunity to own a home built with care and precision. Don't miss your chance to experience the quality and value that Sonoma Homes delivers and the incredible HST Rebate savings, that is available only for a limited time. This home is move in ready! (id:60164)
| Room | Level | Dimensions |
|---|---|---|
| 3pc Ensuite bath | Third level | 5'0'' x 10'0'' |
| Primary Bedroom | Third level | 11'5'' x 17'5'' |
| Laundry room | Third level | 3'0'' x 9'0'' |
| 4pc Bathroom | Third level | 5'0'' x 9'0'' |
| Bedroom | Third level | 8'3'' x 11'7'' |
| Bedroom | Third level | 8'3'' x 10'1'' |
| 2pc Bathroom | Second level | 5'0'' x 7'0'' |
| Family room | Second level | 16'4'' x 16'11'' |
| Dining room | Second level | 10'0'' x 16'4'' |
| Kitchen | Second level | 8'9'' x 10'11'' |
| 4pc Bathroom | Main level | 5'0'' x 10'0'' |
| Den | Main level | 11'8'' x 16'0'' |
What do the condo/maintenance fees cover?+
The condo/maintenance fee is $0/mo. Ask the listing agent for a breakdown of exactly what's included — coverage varies widely.
How is the space laid out across floors?+
This is a 3-storey single family. The 3 bedrooms and 4 bathrooms are typically split with living areas on the main floor and bedrooms above — confirm the exact layout during a showing.
What are the ongoing costs beyond the mortgage?+
Budget for annual property taxes of $5,300, a condo/maintenance fee of $0/mo, heating is forced air, natural gas. Always verify the latest figures with your agent before making an offer — these change yearly.
What's the parking situation?+
This property includes 2 spaces — Attached Garage.
Is 16 CLEAR VALLEY Lane a good fit for a growing family?+
With 3 bedrooms and 4 bathrooms (2049 sq ft), there's room for kids plus a guest room or home office. The 3-storey layout keeps living and sleeping areas separated.
Is there air conditioning?+
Yes — central air conditioning cooling is in place.
Ask About This Property
Nearby Places
Searching nearby places…
Benchmark price · Updated 2026-09
Year over year
Past 10 years
Similar listings
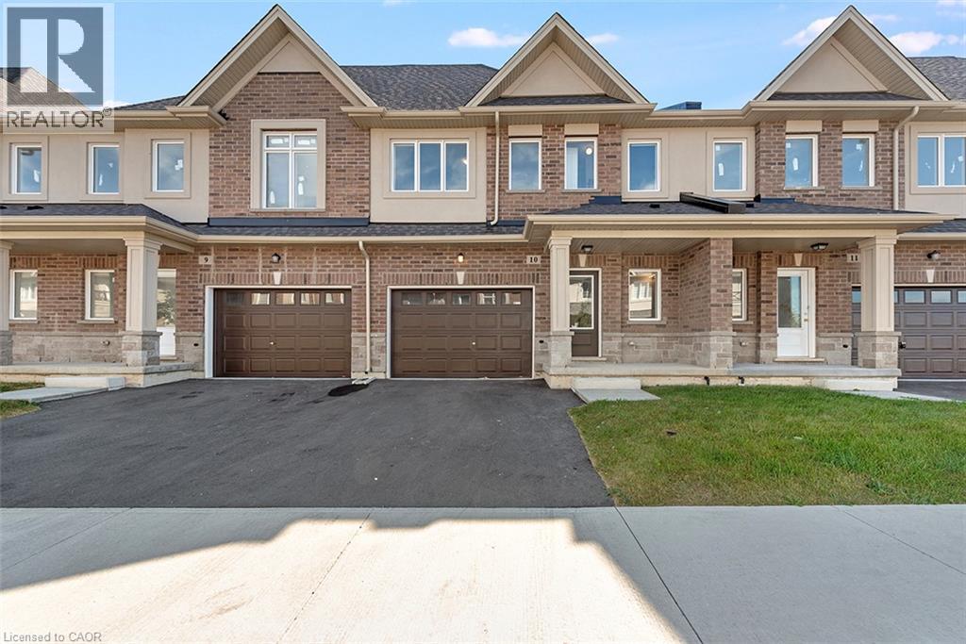
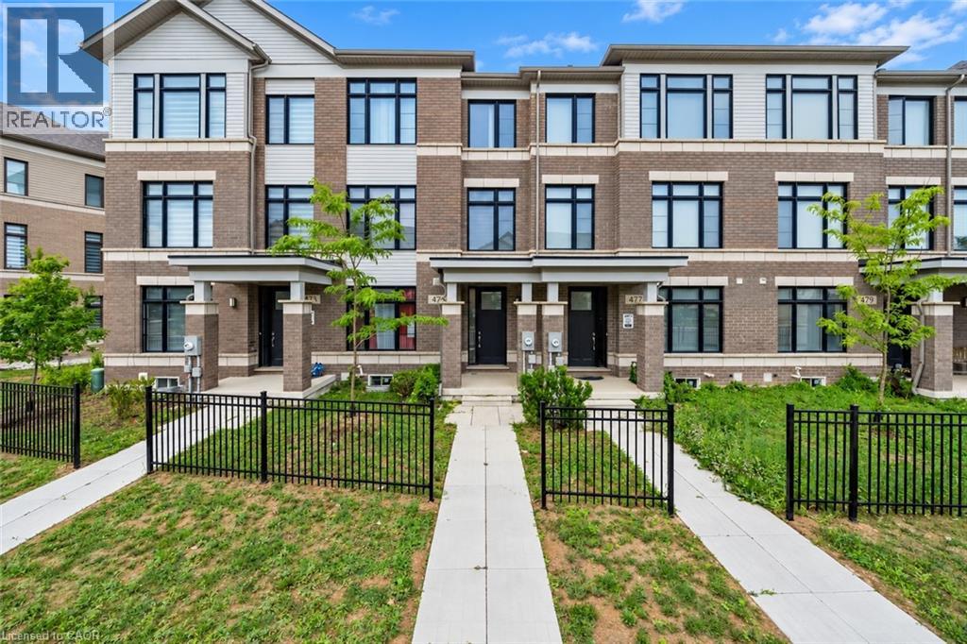
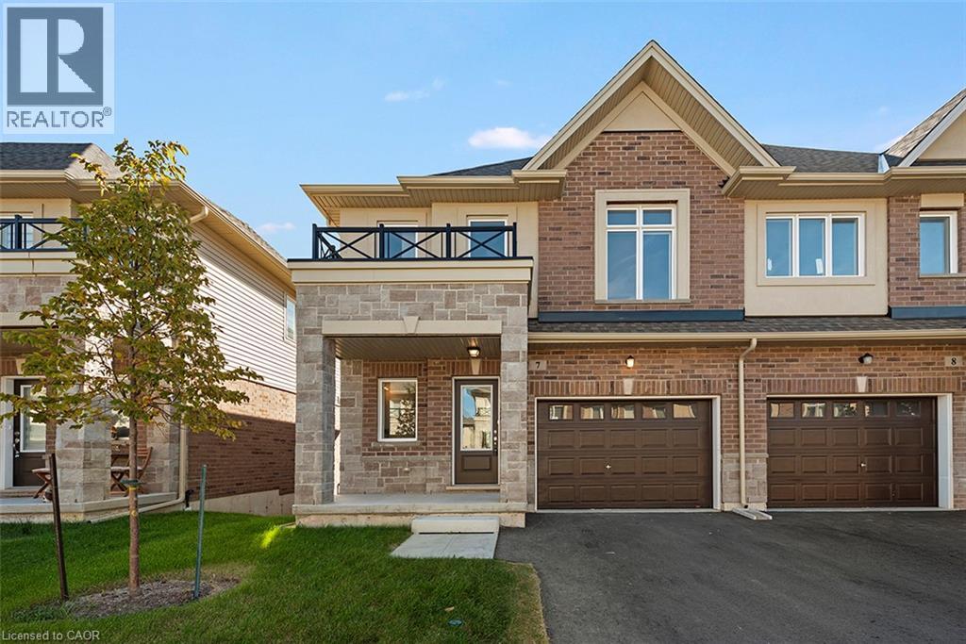
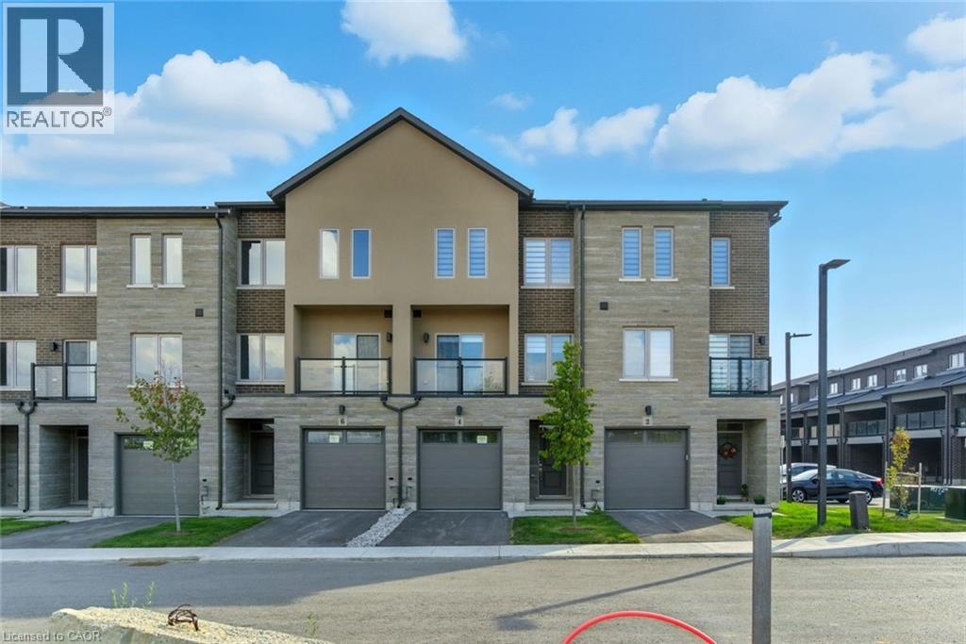
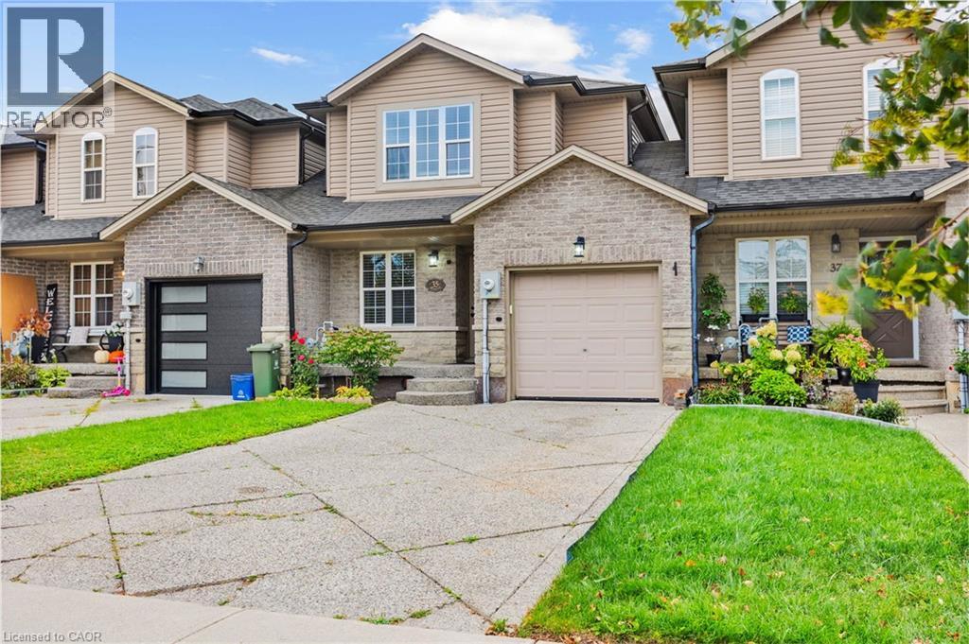
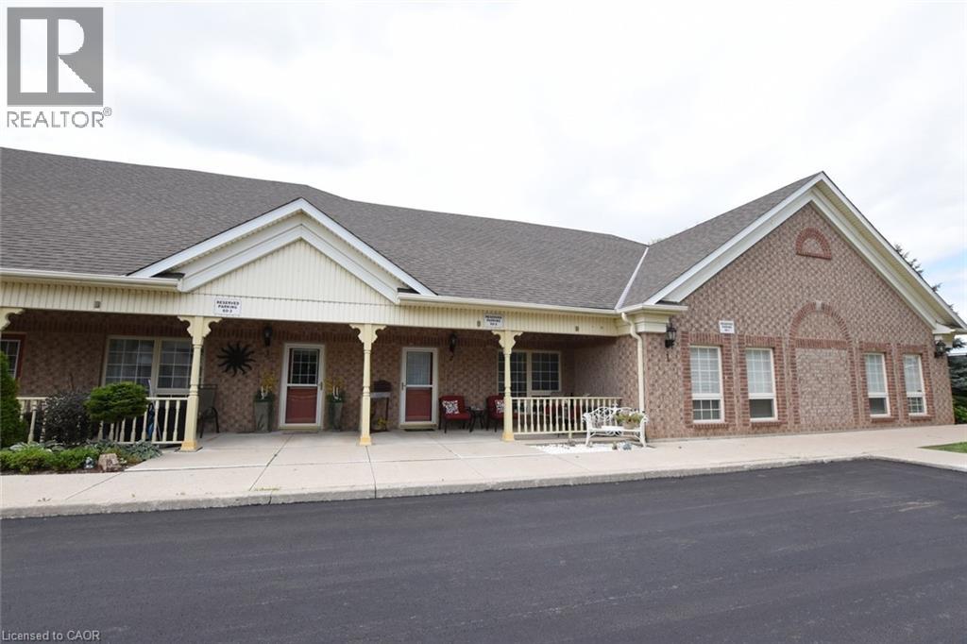 For Sale238 days45
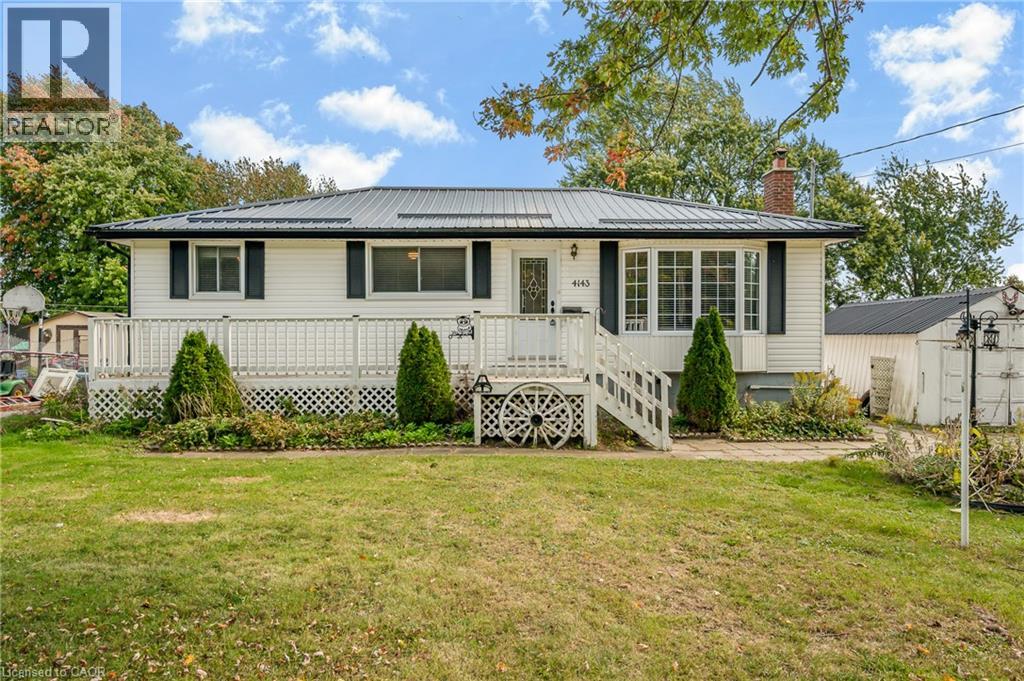
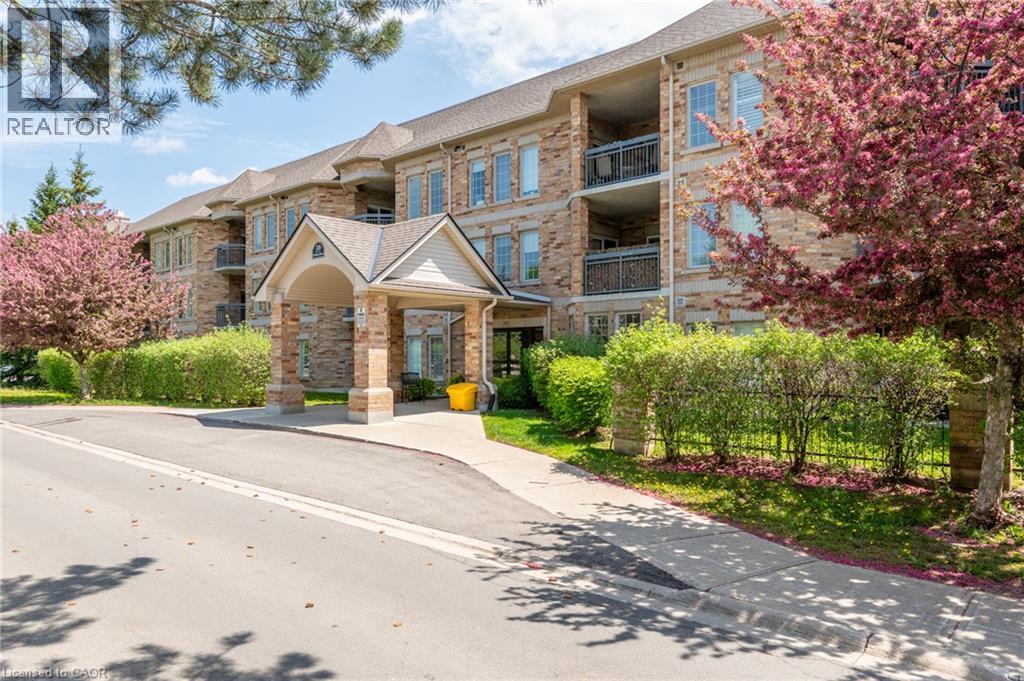 For Sale26 days25
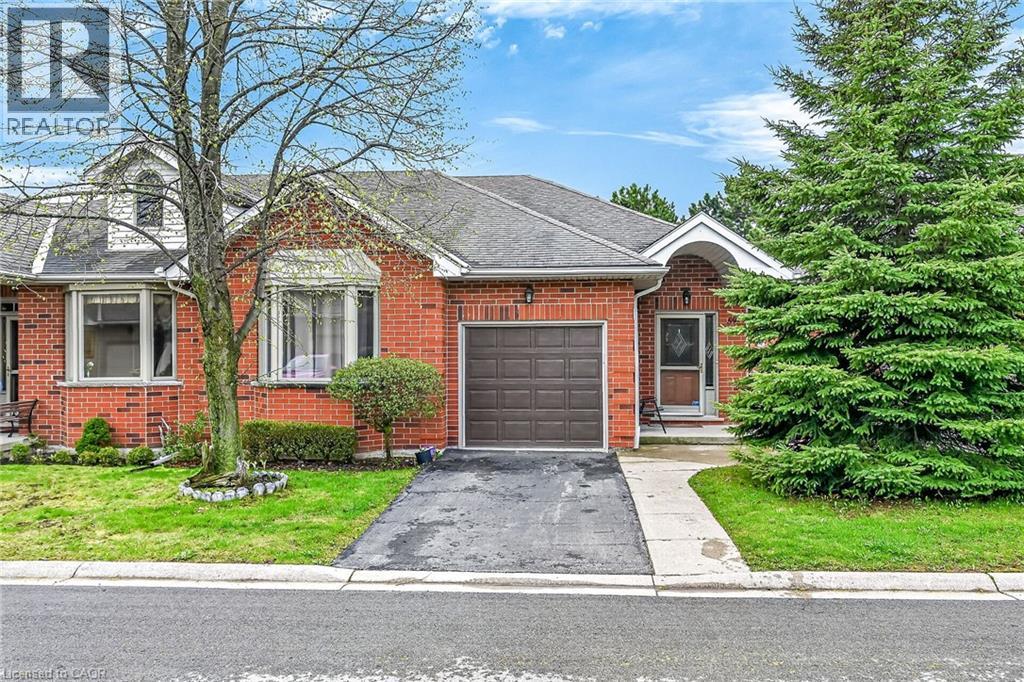
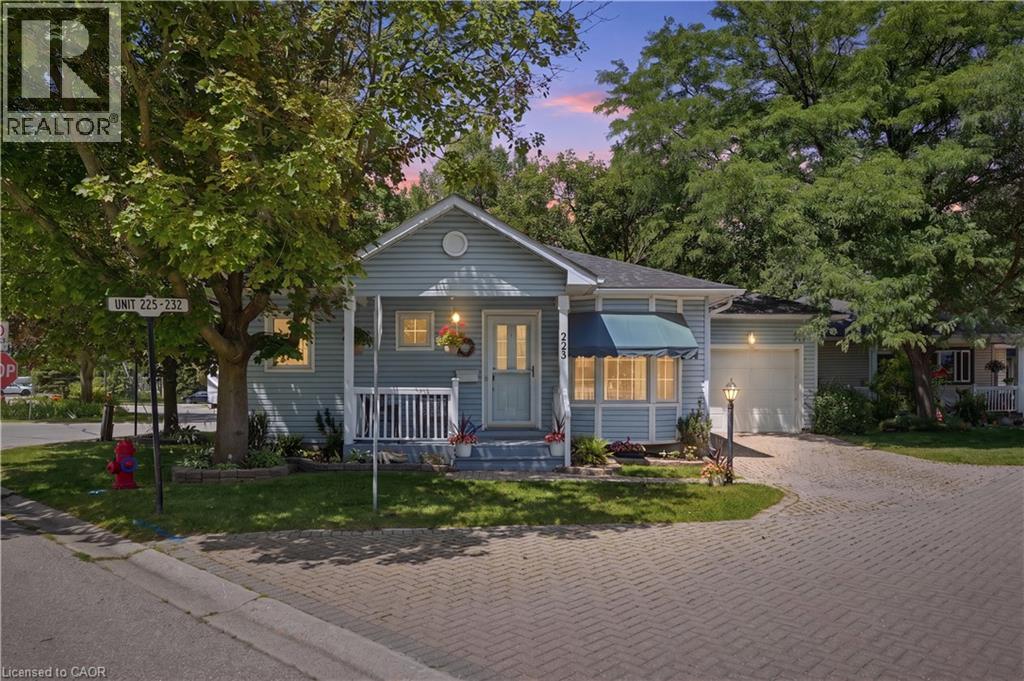 For Sale91 days48
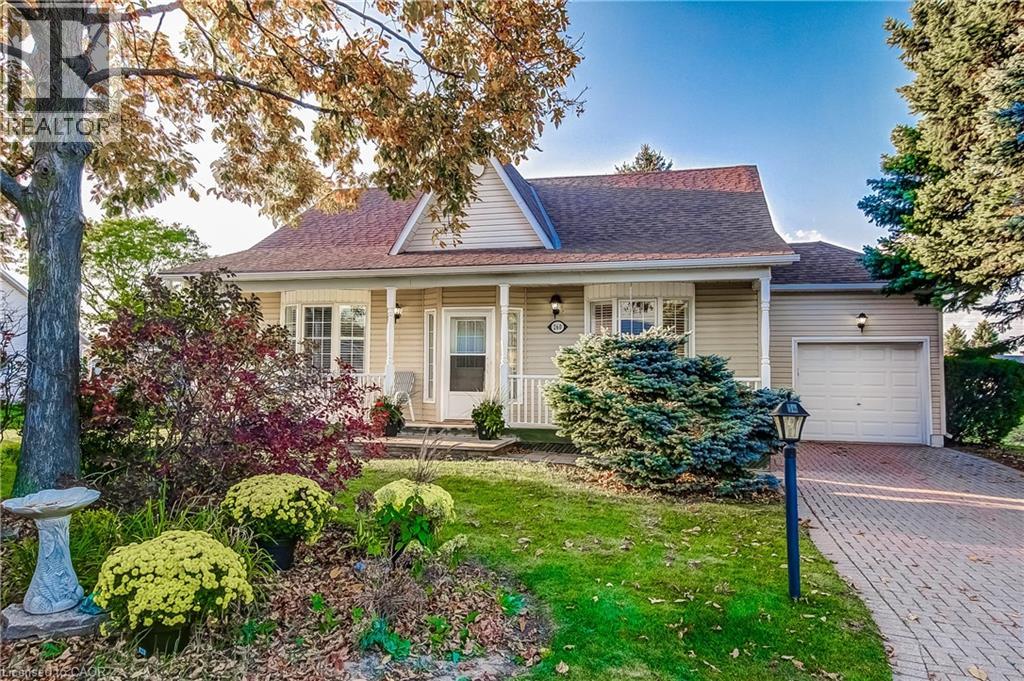
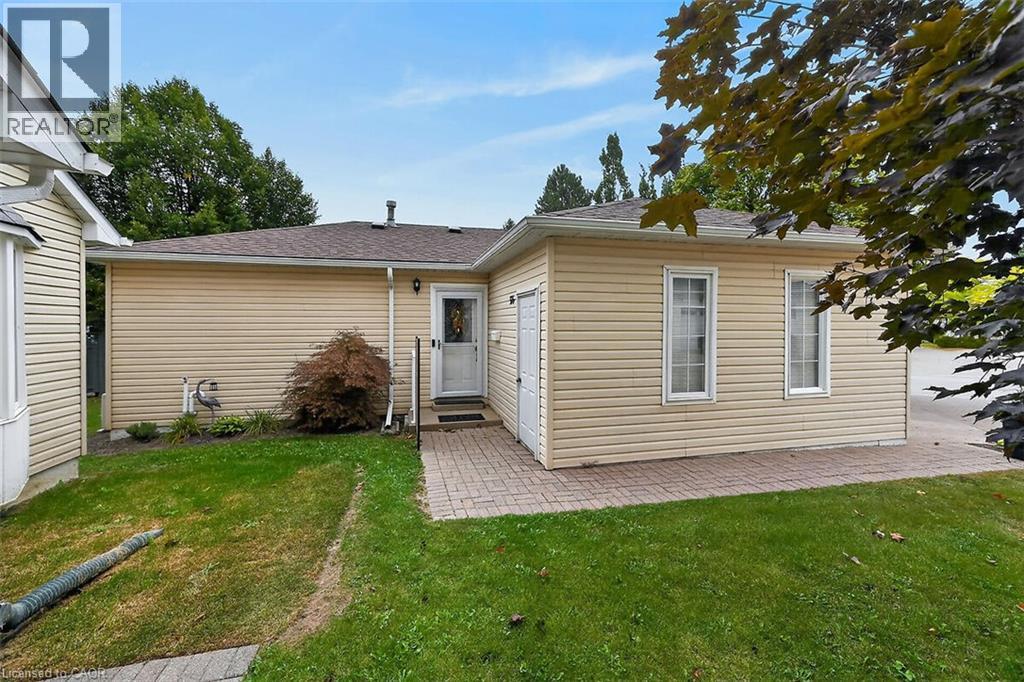 For Sale22 days48

The listing data above is provided under copyright by the Canadian Real Estate Association. While the information is considered reliable, its accuracy is not guaranteed by the Canadian Real Estate Association or getsetsold.ca. Neither getsetsold.ca nor its affiliates make any representations or warranties, express or implied, regarding the accuracy or completeness of the information presented here.